

139 Park Forest ST
Davidson, NC 28036
- 3 Beds
- 3 Baths Full Baths: 2 Half Baths: 1
- 1,867 SqFt
- 3,963 Lot Size
- 2000 Year Built


FLOOR PLAN
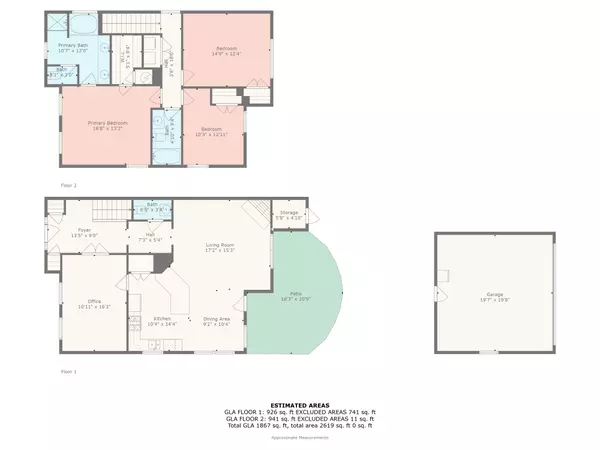
PROPERTY DETAIL
Key Details
Sold Price $685,0003.8%
Property Type Single Family Home
Sub Type Single Family Residence
Listing Status Sold
Purchase Type For Sale
Square Footage 1, 867 sqft
Price per Sqft $366
Subdivision Lake Davidson Park
MLS Listing ID 4187891
Sold Date 11/04/24
Bedrooms 3
Full Baths 2
Half Baths 1
HOA Fees $21/Semi-Annually
HOA Y/N 1
Abv Grd Liv Area 1,867
Year Built 2000
Lot Size 3,963 Sqft
Acres 0.091
Property Sub-Type Single Family Residence
Location
State NC
County Mecklenburg
Zoning VI
Body of Water Lake Davidson
Rooms
Primary Bedroom Level Upper
Building
Lot Description Level, Views
Foundation Slab
Builder Name Saussy Burbank
Sewer Public Sewer
Water City
Level or Stories Two
Structure Type Fiber Cement
New Construction false
Interior
Interior Features Attic Other, Cable Prewire, Entrance Foyer, Garden Tub, Open Floorplan, Pantry, Walk-In Closet(s)
Heating Forced Air, Natural Gas
Cooling Ceiling Fan(s), Central Air
Flooring Carpet, Tile, Vinyl
Fireplaces Type Family Room, Gas, Gas Log
Fireplace true
Appliance Dishwasher, Disposal, Gas Oven, Gas Range, Gas Water Heater, Microwave, Oven, Self Cleaning Oven
Laundry Electric Dryer Hookup, In Hall, Laundry Closet, Upper Level, Washer Hookup
Exterior
Exterior Feature Storage
Garage Spaces 2.0
Fence Back Yard, Fenced, Privacy
Community Features Lake Access, Picnic Area, Recreation Area, Sidewalks, Walking Trails
Utilities Available Gas
Waterfront Description Beach - Public,Boat Slip (Lease/License),Boat Slip – Community,Paddlesport Launch Site - Community,Pier - Community
View Water
Roof Type Shingle
Street Surface Concrete,Paved
Porch Covered, Front Porch, Porch
Garage true
Schools
Elementary Schools Davidson K-8
Middle Schools Davidson K-8
High Schools William Amos Hough
Others
HOA Name CSI
Senior Community false
Acceptable Financing Cash, Conventional, VA Loan
Listing Terms Cash, Conventional, VA Loan
Special Listing Condition None
SIMILAR HOMES FOR SALE
Check for similar Single Family Homes at price around $685,000 in Davidson,NC
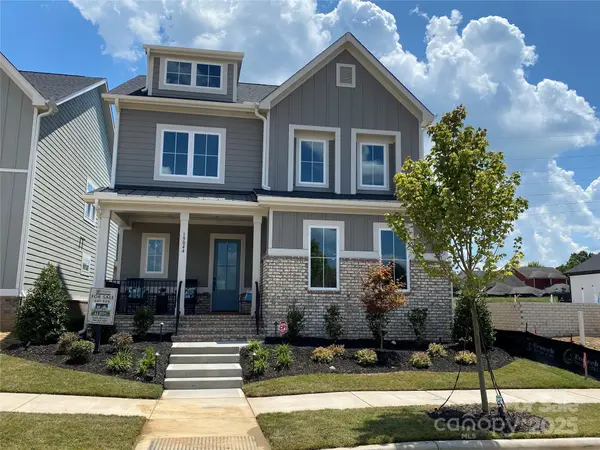
Active
$949,500
19044 Newburg Hill RD #26, Davidson, NC 28036
Listed by Linda Marucci of BSI Builder Services4 Beds 5 Baths 3,135 SqFt
Active
$979,500
19048 Newburg Hill RD #27, Davidson, NC 28036
Listed by Linda Marucci of BSI Builder Services4 Beds 4 Baths 3,530 SqFt
Pending
$619,999
11634 Westbranch Pkwy, Davidson, NC 28036
Listed by Nicholas Wright of NDW Homes4 Beds 3 Baths 2,816 SqFt
CONTACT
ERA Live Moore
19701-C West Catawba A
