$ 407,000 $ 409,999 0.7%

8938 Raven Park DR

Charlotte, NC 28216

  • 4 Beds
  • 4 Baths
    Full Baths: 3 Half Baths: 1
  • 2,022 SqFt

  • 0.27 Lot Size
  • 1994 Year Built
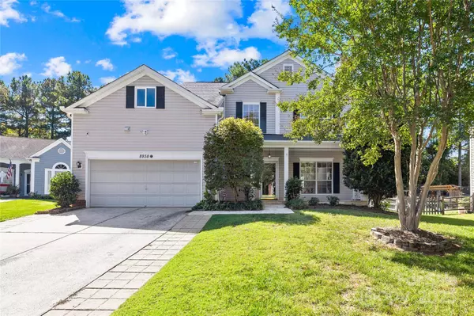
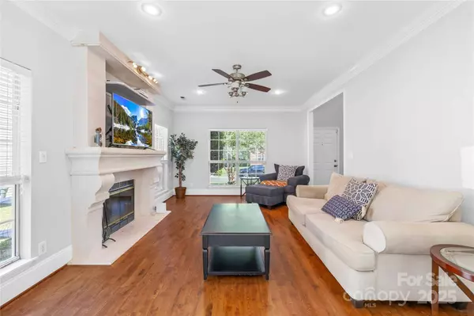
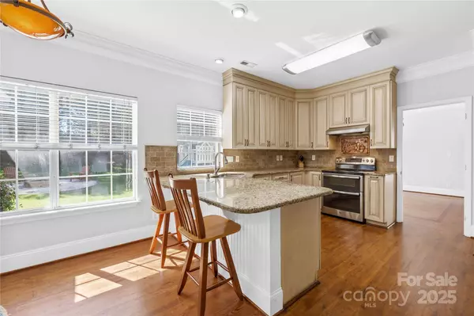
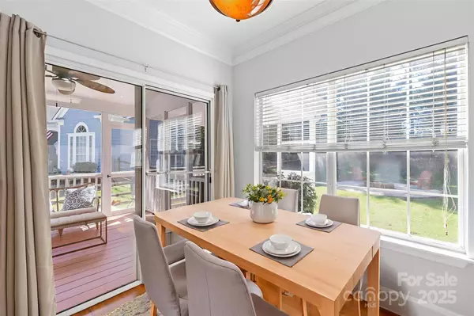
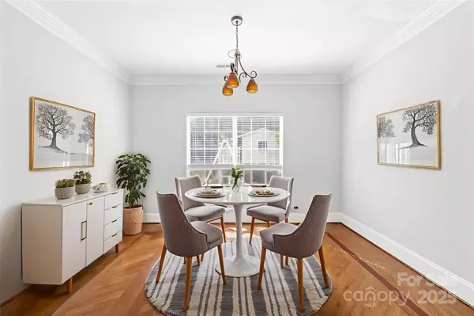
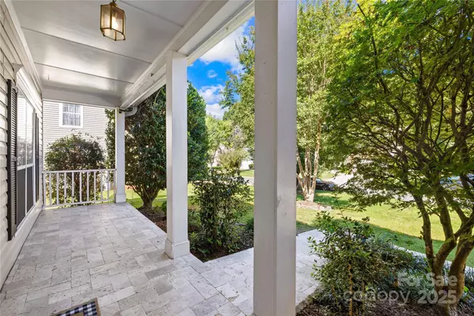

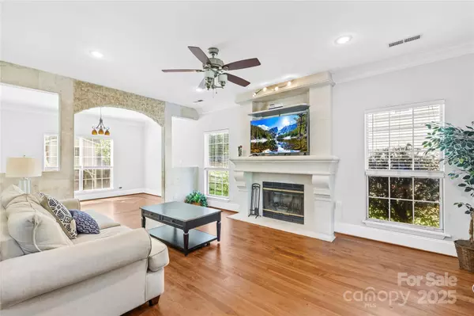
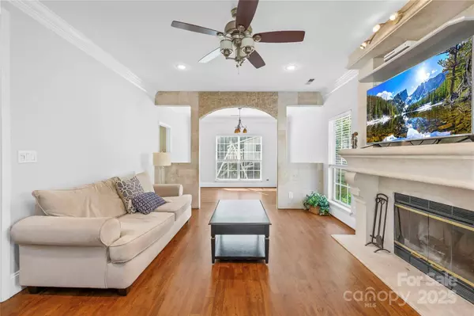
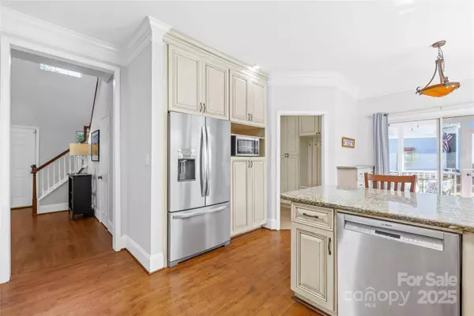
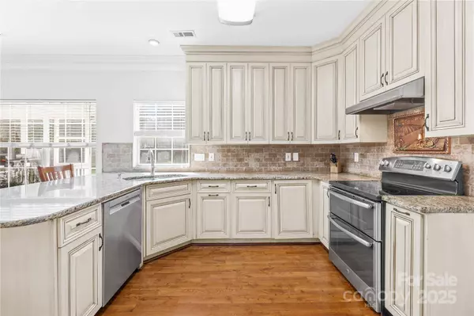
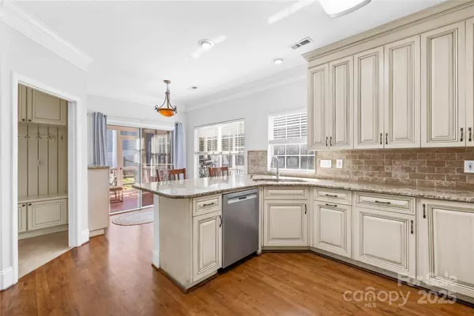
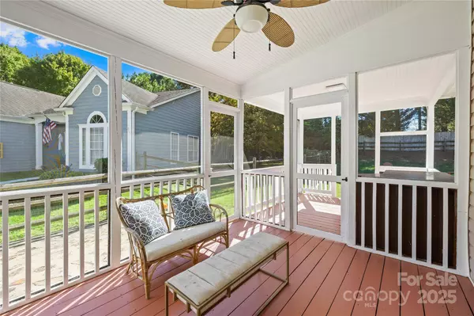
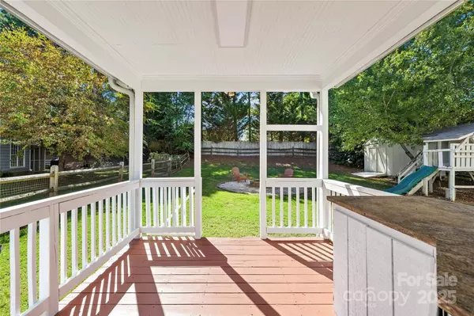

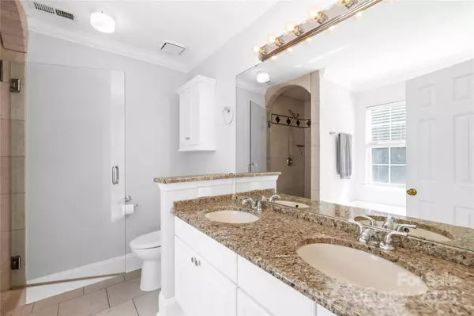
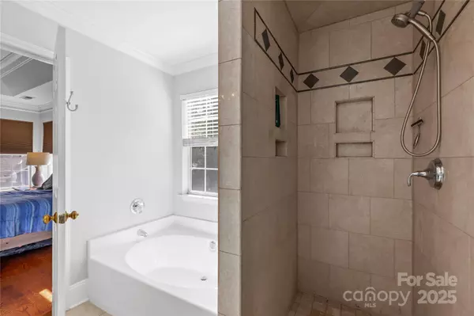


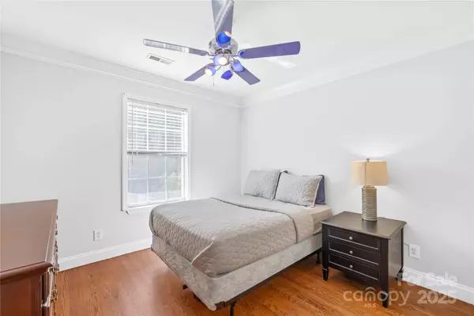
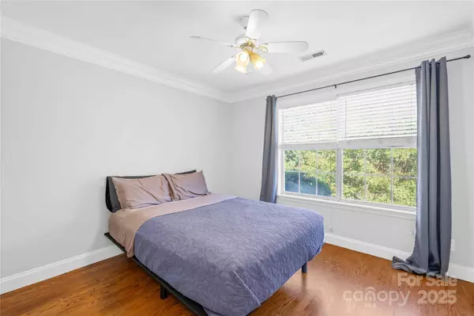
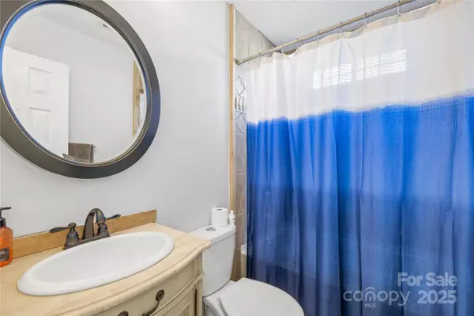
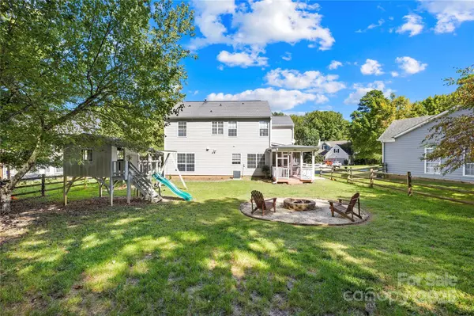
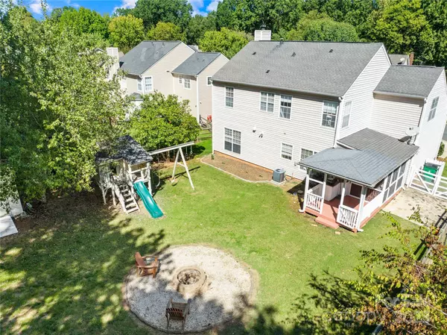
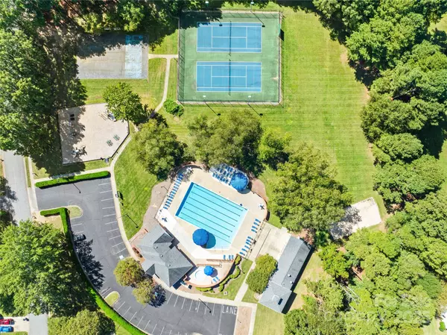
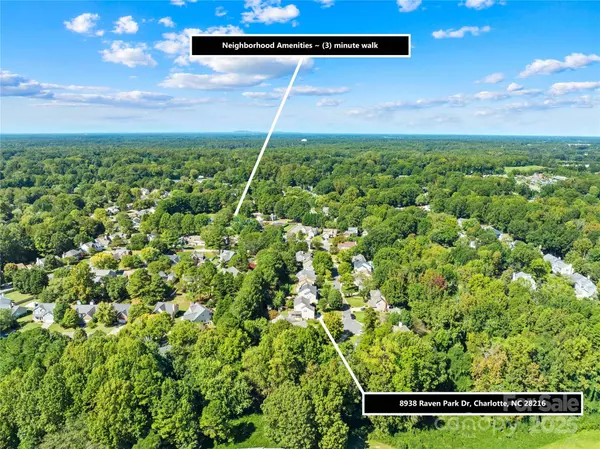
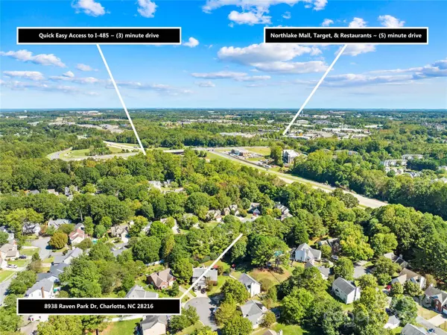
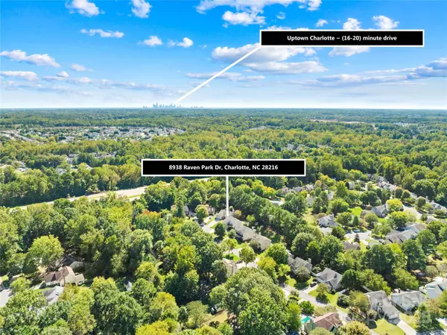
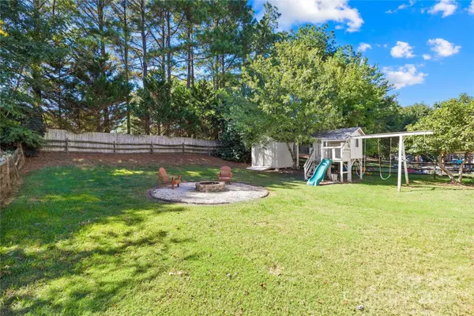
**Back-up Offers Welcome!** Located in the established Wedgewood North community with desirable amenities and just 15 minutes from Uptown Charlotte, this 4-bedroom, 3.5-bath home combines everyday comfort with a convenient location. The covered travertine-tiled front porch provides a warm first impression, and inside you'll find a carpet-free interior with wood and tile flooring throughout—great for allergy-friendly living. Elegant 5" base moldings and crown molding in many rooms add subtle architectural detail. The family room features a wood-burning fireplace, creating a cozy centerpiece for gatherings. The kitchen is well-appointed with raised panel cabinets to the ceiling, granite counters, tumbled stone backsplash, stainless steel appliances, and an electric range with dual oven drawers. A peninsula with breakfast bar seating offers casual dining space, while the breakfast area includes a built-in buffet with granite counter and extra storage. A pantry provides additional organization for kitchen essentials. Just off the kitchen, the drop zone is designed with convenience in mind, offering a wall of cabinets, coat hooks, and a bench with storage. The primary suite includes crown molding in both the tray ceiling and ensuite bath. The walk-in closet is outfitted with custom built-in shelving and a wall safe. The bathroom features a dual-sink granite vanity, tiled flooring, and a tiled shower with frameless glass door. A versatile bonus/bedroom is equipped with built-in desks, bookcases, and closets with integrated shelving—ideal for a home office, study area, or media room. Outdoor living is a highlight, with a screened porch, covered deck with built-in serving bar, and a fenced backyard on .27 acres. A fire pit and storage shed add both charm and practicality. The neighborhood offers a playground, outdoor pool, clubhouse, tennis courts, sand volleyball court, and sidewalks.
Conveniently located near I-77, I-485, shopping, and dining, this home combines space, function, and community amenities in a desirable location. Note: Screened porch & covered deck & fence gate - just painted! Driveway & front porch - just power washed!
Listed by John Quinn of Quinn Real Estate Group , Sold By Marvin Sandoval of Realty One Group Revolution

VIRTUAL TOUR
PROPERTY DETAIL

  • Key Details

    Sold Price $407,0000.7%

    Property Type Single Family Home

    Sub Type Single Family Residence

    Listing Status Sold

    Purchase Type For Sale

    Square Footage 2, 022 sqft

    Price per Sqft $201

    Subdivision Wedgewood North

    MLS Listing ID 4309462

    Sold Date 11/24/25

    Bedrooms 4

    Full Baths 3

    Half Baths 1

    HOA Fees $51/qua

    HOA Y/N 1

    Abv Grd Liv Area 2,022

    Year Built 1994

    Lot Size 0.270 Acres

    Acres 0.27

    Property Sub-Type Single Family Residence

  • Location

    State NC

    County Mecklenburg

    Zoning R-9PUD

  • Rooms

    Primary Bedroom Level Upper

  • Building

    Lot Description Level

    Foundation Slab

    Sewer Public Sewer

    Water City

    Level or Stories Two

    Structure Type Vinyl

    New Construction false

  • Interior

    Interior Features Attic Stairs Pulldown, Breakfast Bar, Built-in Features, Drop Zone, Entrance Foyer, Garden Tub, Pantry, Walk-In Closet(s)

    Heating Central, Forced Air, Natural Gas

    Cooling Ceiling Fan(s), Central Air, Electric

    Flooring Laminate, Tile, Wood

    Fireplaces Type Family Room, Wood Burning

    Fireplace true

    Appliance Dishwasher, Disposal, Electric Oven, Exhaust Fan, Gas Water Heater, Microwave

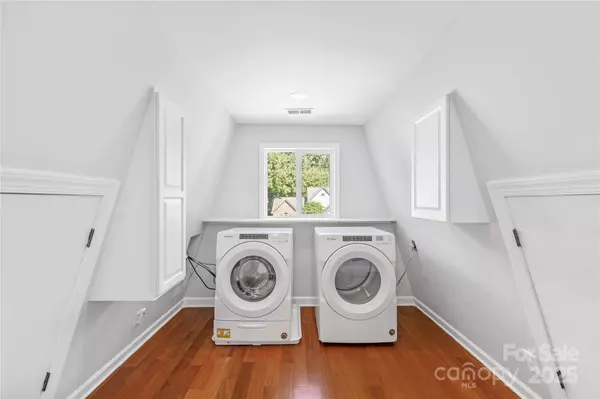
    Laundry Laundry Room, Upper Level

  • Exterior

    Exterior Feature Fire Pit

    Garage Spaces 2.0

    Fence Back Yard, Wood

    Community Features Clubhouse, Outdoor Pool, Playground, Street Lights, Tennis Court(s)

    Utilities Available Cable Available, Electricity Connected, Natural Gas

    Street Surface Concrete,Paved

    Porch Covered, Deck, Front Porch, Screened

    Garage true

  • Schools

    Elementary Schools Long Creek

    Middle Schools Francis Bradley

    High Schools Hopewell

  • Others

    HOA Name Main Street Management

    Senior Community false

    Restrictions Subdivision

    Acceptable Financing Cash, Conventional, FHA, VA Loan

    Listing Terms Cash, Conventional, FHA, VA Loan

    Special Listing Condition None

CONTACT

GET IN TOUCH

Your Full Name
Your Phone Number*
Write Your Message