

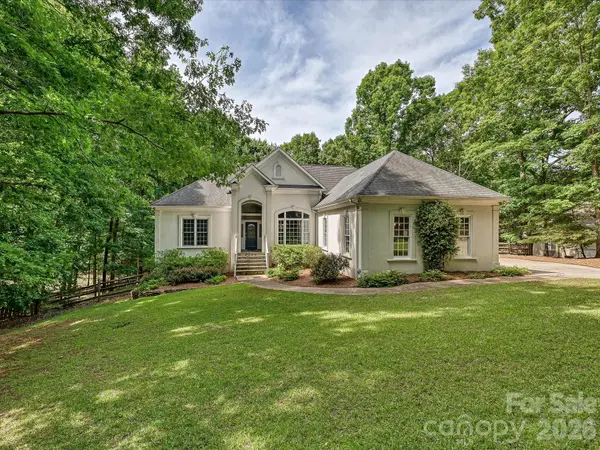


UPDATED:
Key Details
Property Type Single Family Home
Sub Type Single Family Residence
Listing Status Active
Purchase Type For Sale
Square Footage 3,772 sqft
Price per Sqft $205
Subdivision Royal Oaks
MLS Listing ID 4381358
Style Transitional
Bedrooms 3
Full Baths 3
Half Baths 1
HOA Fees $250/ann
HOA Y/N 1
Abv Grd Liv Area 2,581
Year Built 1995
Lot Size 1.820 Acres
Acres 1.82
Lot Dimensions 178x48x397x21x167x451
Property Sub-Type Single Family Residence
Property Description
The great room boasts vaulted ceilings and a gas-log fireplace. The fully equipped kitchen includes an island and flows into a sitting area with views of the screened porch, complemented by a large dining room. Recent updates include fresh interior paint.
The lower level offers a second kitchen, office, and expansive recreation space. Outdoor living features a new 10' x 20' Trex deck with a covered patio below, enhanced by an all-aluminum Southeastern UnderDeck system.
Conveniently located near Lake Wylie, schools, and parks.
Location
State NC
County Mecklenburg
Zoning Neighborhood 1-A-N1-A
Rooms
Basement Daylight, Exterior Entry, Interior Entry, Partial
Primary Bedroom Level Main
Main Level Bedrooms 3
Interior
Interior Features Breakfast Bar, Central Vacuum, Garden Tub, Open Floorplan, Split Bedroom, Walk-In Closet(s)
Heating Forced Air, Natural Gas
Cooling Central Air
Flooring Carpet, Concrete, Hardwood, Tile
Fireplaces Type Gas Log, Great Room
Fireplace true
Appliance Dishwasher, Disposal, Double Oven, Gas Cooktop, Gas Water Heater, Microwave, Refrigerator, Refrigerator with Ice Maker, Self Cleaning Oven, Washer/Dryer
Laundry Electric Dryer Hookup, Laundry Room, Main Level
Exterior
Garage Spaces 2.0
Utilities Available Electricity Connected, Natural Gas
Street Surface Concrete,Paved
Porch Covered, Deck, Patio, Porch, Rear Porch, Screened
Garage true
Building
Dwelling Type Site Built
Foundation Basement
Sewer Septic Installed
Water Well
Architectural Style Transitional
Level or Stories One
Structure Type Cedar Shake,Synthetic Stucco
New Construction false
Schools
Elementary Schools Palisades Park
Middle Schools Southwest
High Schools Palisades
Others
HOA Name Calvin
Senior Community false
Restrictions No Representation
Acceptable Financing Cash, Conventional
Listing Terms Cash, Conventional
Special Listing Condition None
Nearby School & Business
Get More Information
- Homes For Sale in Huntersville, NC
- Homes For Sale in Charlotte, NC
- Homes For Sale in North Charlotte, Charlotte, NC
- Homes For Sale in Cornelius, NC
- Homes For Sale in Mooresville, NC
- Homes For Sale in Fort Mill, SC
- Homes For Sale in Davidson, NC
- Homes For Sale in South Charlotte, Charlotte, NC
- Homes For Sale in Uptown Charlotte, Charlotte, NC
- Homes For Sale in Concord, NC