


UPDATED:
Key Details
Property Type Single Family Home
Sub Type Single Family Residence
Listing Status Coming Soon
Purchase Type For Sale
Square Footage 4,708 sqft
Price per Sqft $276
Subdivision Kelly Cove
MLS Listing ID 4408414
Bedrooms 3
Full Baths 4
Abv Grd Liv Area 4,708
Year Built 2002
Lot Size 0.680 Acres
Acres 0.68
Property Sub-Type Single Family Residence
Property Description
Step inside to an open-concept floor plan showcasing beautiful solid oak hardwood floors, 8ft doors, extensive custom maple built-ins, spacious living and dining areas, and a beautifully updated chef's kitchen featuring quartz countertops, GE Cafe stainless steel appliances, abundant cabinetry, and direct access from the oversized garage through the walk-in pantry.
The thoughtfully designed main level features a desirable split-bedroom floor plan for maximum privacy. The luxurious owner's suite offers spacious closet space and a spa-inspired bath, while a second owner's suite has been designed with wheelchair accessibility, including step-free exterior access and an accessible en-suite bath. A third bedroom also features its own private en-suite bath. Completing the main level is a spacious executive office with custom built-ins, a generous laundry/mudroom, and an incredible cedar-lined sunroom overlooking the heated indoor pool. Both the pool and pool room are heated, allowing for an extended swimming season with low operating costs.
Upstairs offers exceptional flexibility with a large family room, second office area, flex room, bedroom with en-suite bath, oversized bonus room ideal for hobbies or recreation, and an abundance of walk-in storage complete with an electric hoist for lifting heavy items.
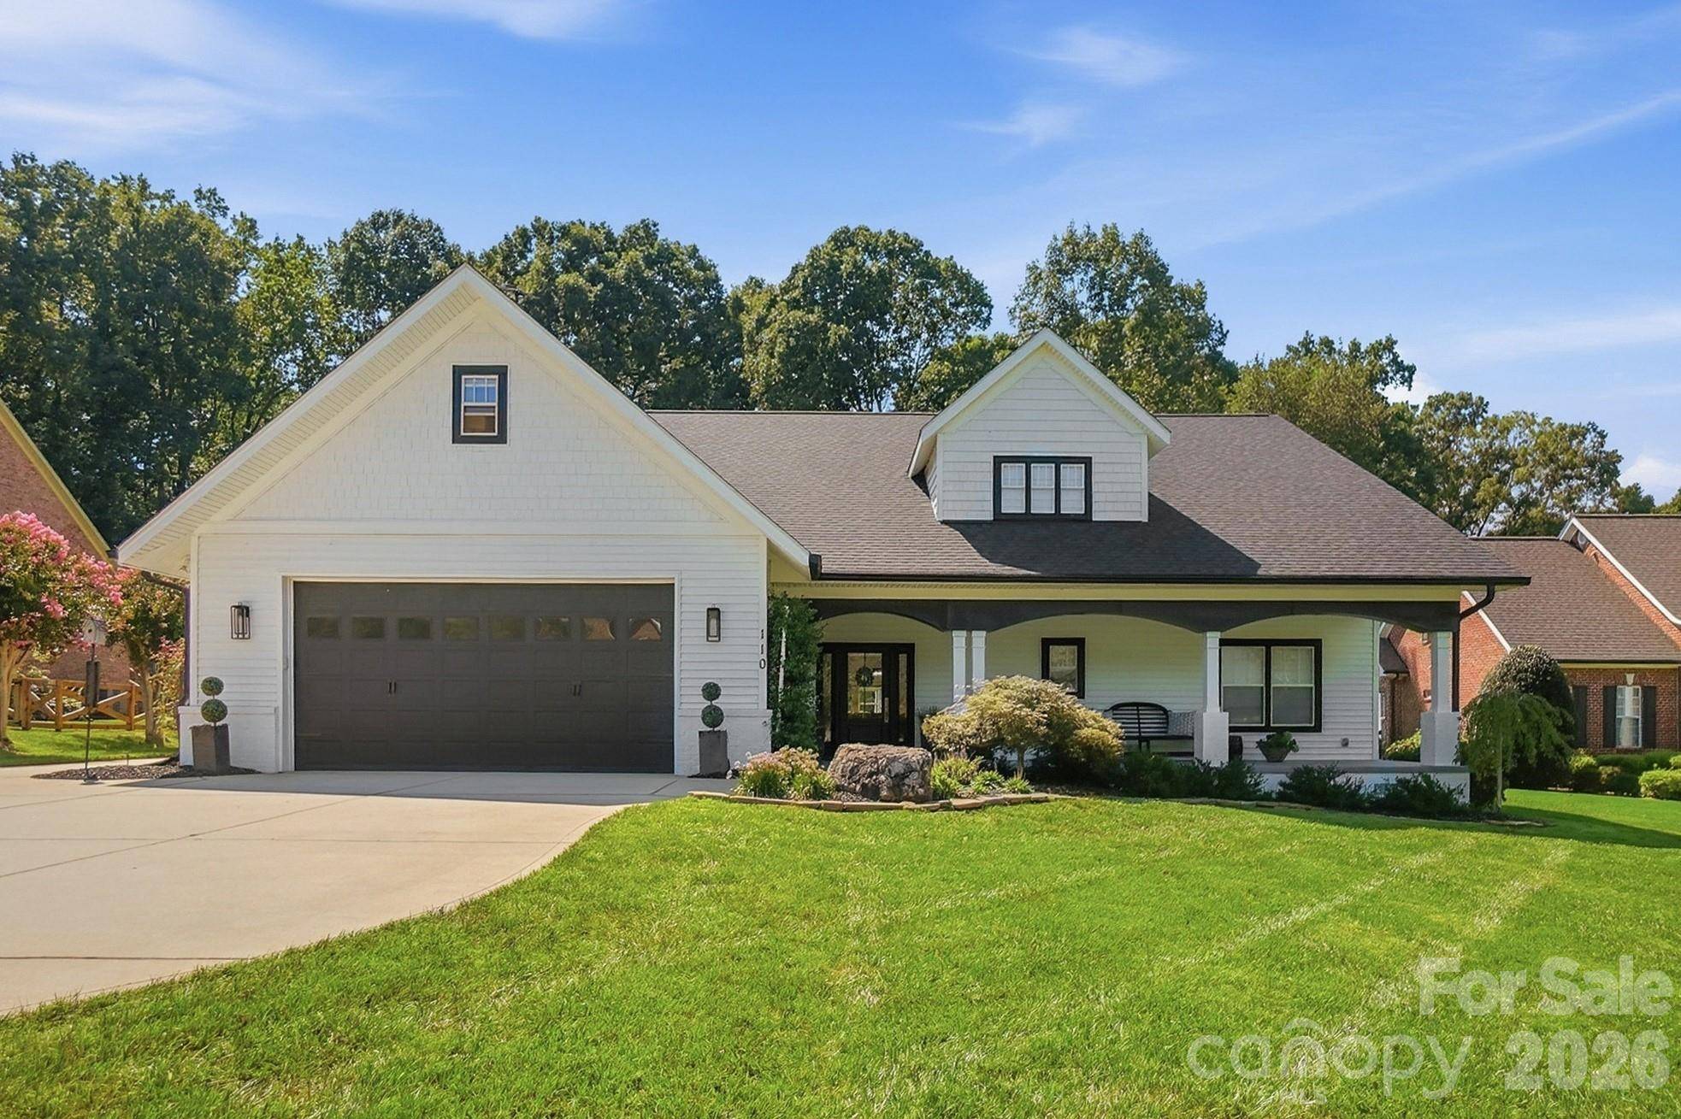
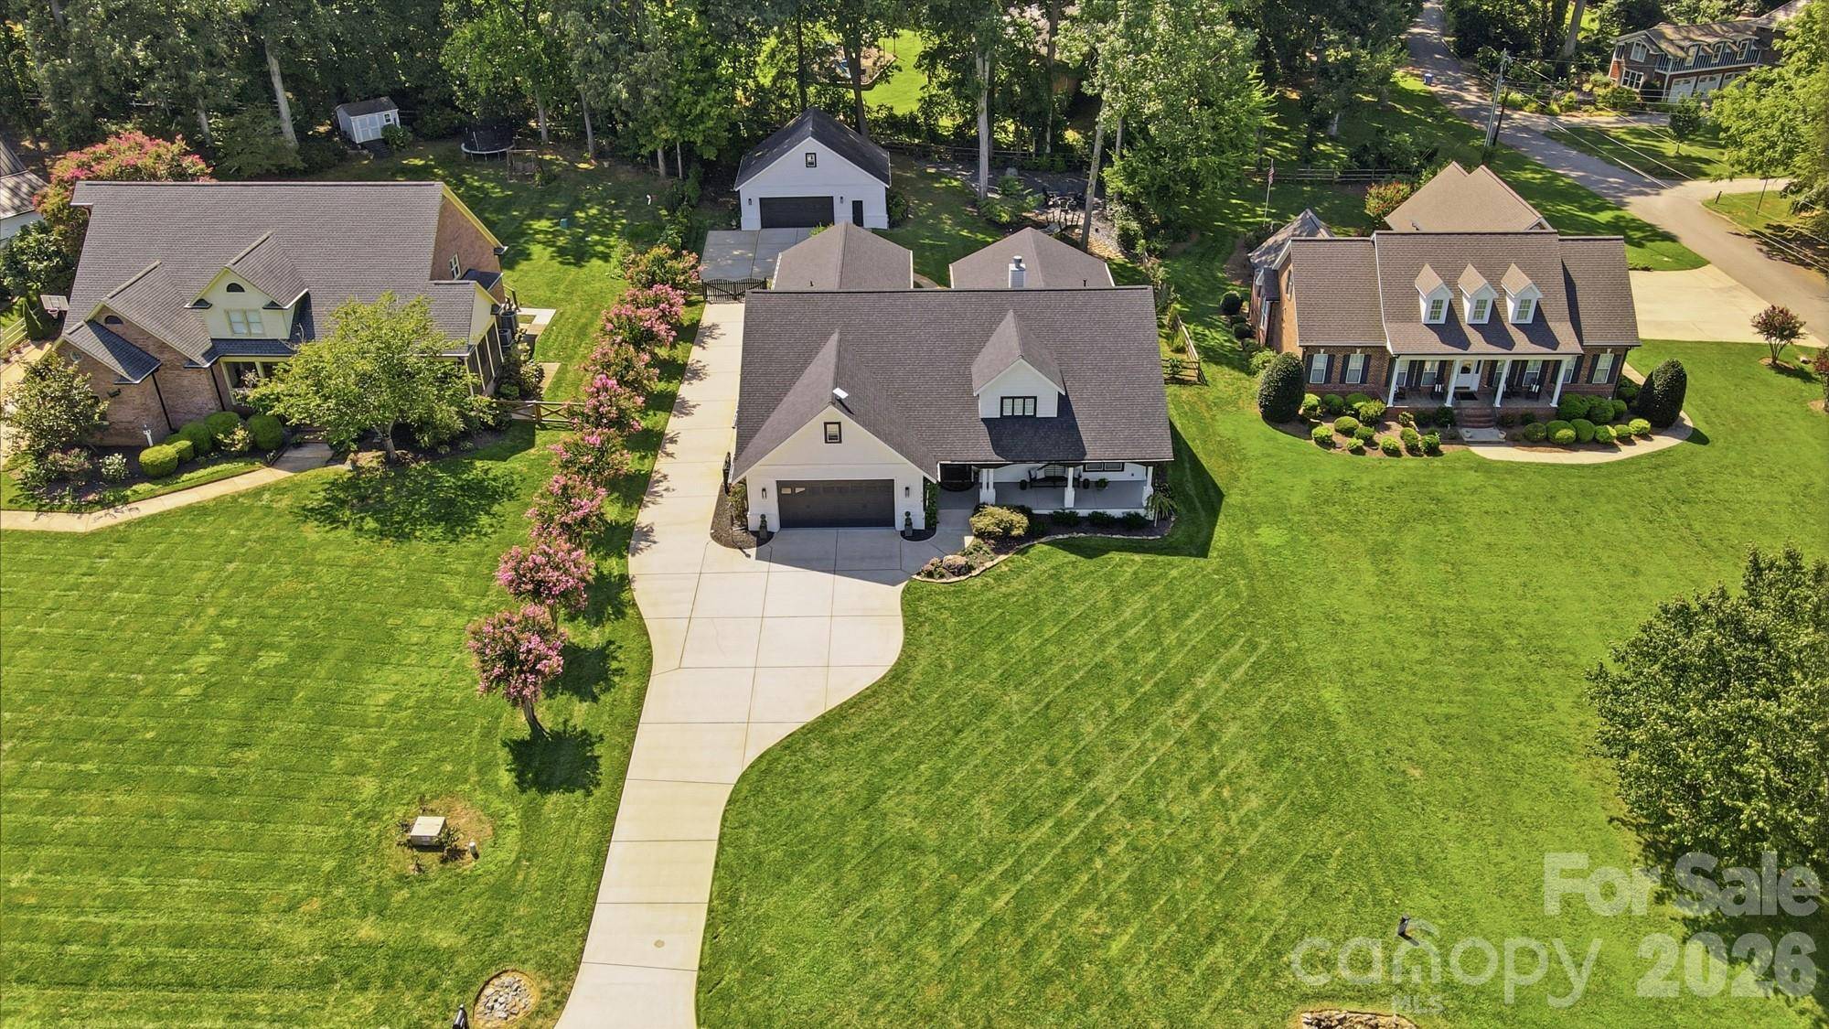
Car enthusiasts, hobbyists, and boating enthusiasts will appreciate the attached oversized two-car garage with a 9-foot door, along with a detached oversized two-car garage featuring HVAC, 240-volt service, workshop space, built-in cabinetry, additional storage, and dedicated space for your boat or small RV. The property also provides off-street parking for up to seven vehicles.
The beautifully landscaped grounds create a private retreat with irrigation, automated watering, dedicated drip line for roses, a greenhouse, wooded walking paths, a picturesque dry creek bed with lighted bridge that leads to firepit w/ Techno Bloc pavers by Belgard, mature flowering gardens, and a fenced backyard. Low-maintenance Charter Oak PVC trim and premium vinyl siding provide lasting beauty with virtually no exterior wood maintenance.
This extraordinary home is further enhanced by quality construction, including steel beam framing between the first and second floors for exceptional strength and durability. Offering deeded lake access with boat launch, four garage spaces, luxury amenities, remarkable flexibility, and an unbeatable location just minutes from I-77, shopping, dining, and all that Lake Norman has to offer, this is a truly rare opportunity.
Location
State NC
County Iredell
Zoning R20
Body of Water Lake Norman
Rooms
Primary Bedroom Level Main
Main Level Bedrooms 3
Main Level Primary Bedroom
Main Level 2nd Primary
Main Level Kitchen
Main Level Dining Room
Main Level Great Room
Main Level Bedroom(s)
Main Level Bathroom-Full
Main Level Bathroom-Full
Main Level Bathroom-Full
Main Level Laundry
Main Level Sunroom
Upper Level Bonus Room
Upper Level Media Room
Upper Level Flex Space
Upper Level Bedroom(s)
Upper Level Bathroom-Full
Interior
Interior Features Attic Walk In, Built-in Features, Open Floorplan, Split Bedroom, Walk-In Closet(s), Walk-In Pantry
Heating Central
Cooling Central Air
Flooring Carpet, Tile, Vinyl, Wood
Fireplaces Type Great Room
Fireplace true
Appliance Bar Fridge, Convection Microwave, Dishwasher, Double Oven, Down Draft, Induction Cooktop
Laundry Laundry Room, Main Level
Exterior
Exterior Feature Fire Pit, In-Ground Irrigation, Other - See Remarks
Garage Spaces 4.0
Fence Fenced
Pool Heated, In Ground, Indoor
Community Features Lake Access
Utilities Available Propane
Waterfront Description Boat Ramp – Community,Paddlesport Launch Site - Community
Roof Type Architectural Shingle
Street Surface Concrete,Paved
Porch Covered, Front Porch, Patio, Porch
Garage true
Building
Lot Description Level, Private, Wooded
Dwelling Type Site Built
Foundation Crawl Space, Other - See Remarks
Sewer Septic Installed
Water Well
Level or Stories Two
Structure Type Brick Partial,Cedar Shake,Vinyl
New Construction false
Schools
Elementary Schools Coddle Creek
Middle Schools Woodland Heights
High Schools Lake Norman
Others
Senior Community false
Acceptable Financing Cash, Conventional, Exchange
Listing Terms Cash, Conventional, Exchange
Special Listing Condition None
Virtual Tour https://dl.dropboxusercontent.com/scl/fi/4jh8joympyi5jsgexpkqb/110-Henry-Ln.mp4?rlkey=anrpb832zlz00cbi72nam8lrt&raw=1
Nearby School & Business
Get More Information
- Homes For Sale in Huntersville, NC
- Homes For Sale in Charlotte, NC
- Homes For Sale in North Charlotte, Charlotte, NC
- Homes For Sale in Cornelius, NC
- Homes For Sale in Mooresville, NC
- Homes For Sale in Fort Mill, SC
- Homes For Sale in Davidson, NC
- Homes For Sale in South Charlotte, Charlotte, NC
- Homes For Sale in Uptown Charlotte, Charlotte, NC
- Homes For Sale in Concord, NC