

UPDATED:
Key Details
Property Type Single Family Home
Sub Type Single Family Residence
Listing Status Coming Soon
Purchase Type For Sale
Square Footage 2,275 sqft
Price per Sqft $307
Subdivision Birkdale Village
MLS Listing ID 4421417
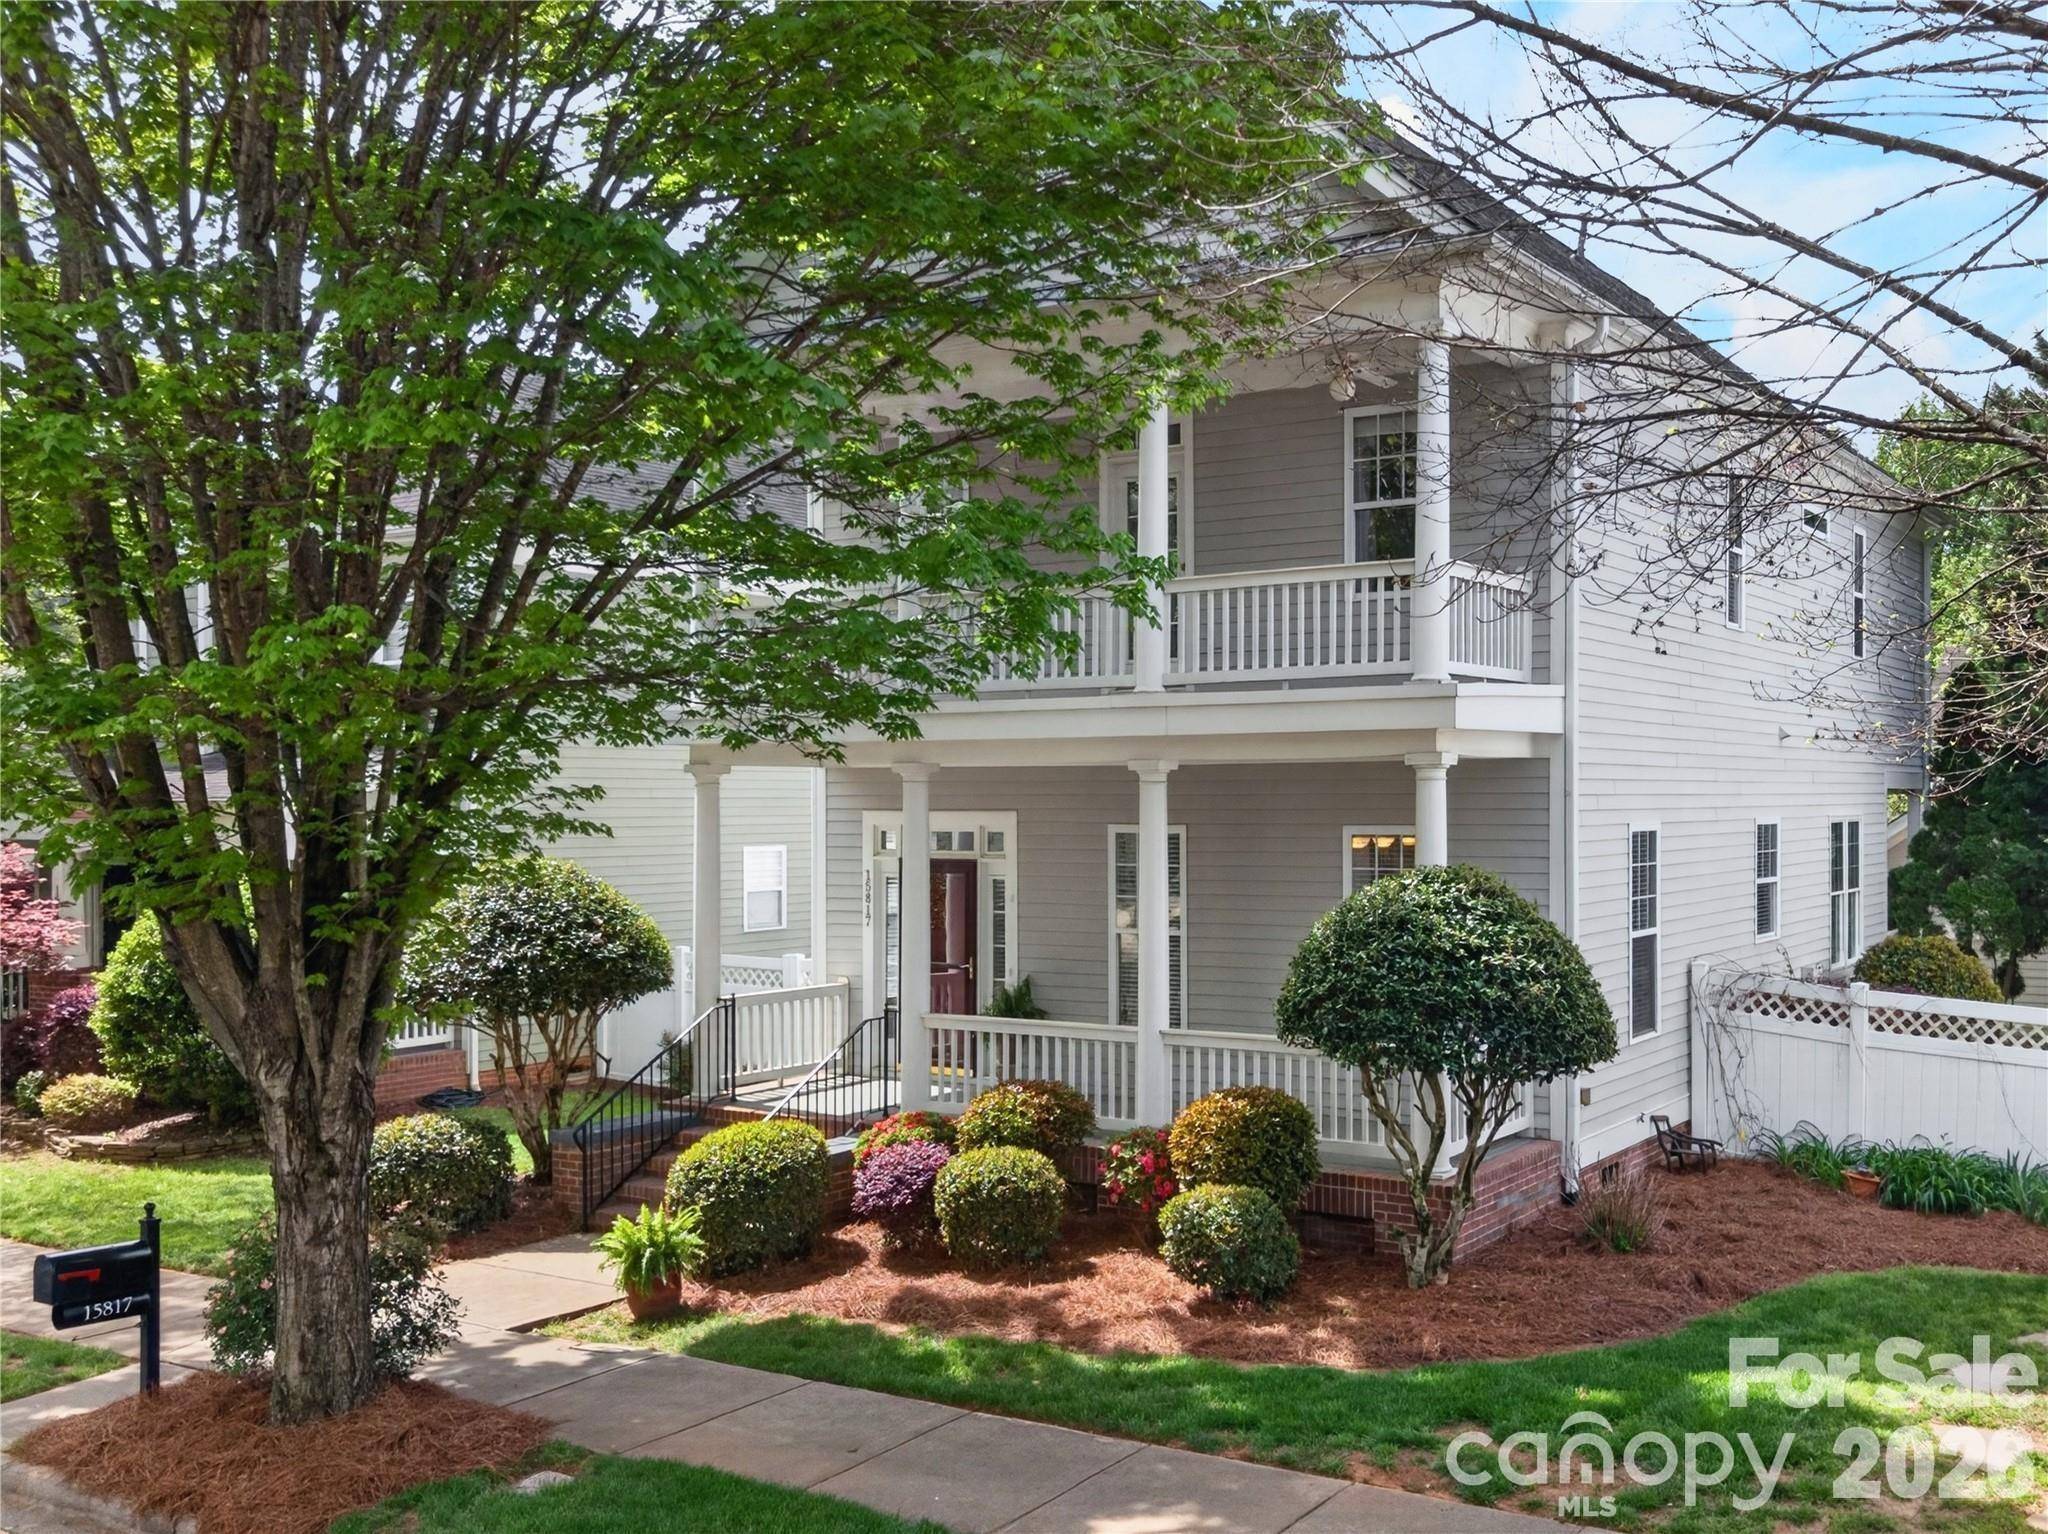
Style Charleston
Bedrooms 3
Full Baths 2
Half Baths 1
HOA Fees $492/Semi-Annually
HOA Y/N 1
Abv Grd Liv Area 2,275
Year Built 2003
Lot Size 4,922 Sqft
Acres 0.113
Property Sub-Type Single Family Residence
Property Description
An expansive upstairs covered porch off the primary suite creates an elegant outdoor retreat for morning coffee, reading, or quiet moments of relaxation. The private, fenced backyard with covered porch and garden rooms provides an inviting setting for entertaining, gardening, and enjoying the outdoors. (Kitchen/Hall Bath 2026.Roof 2018. Additional Storage Added in Garage Attic.)
Birkdale Village residents enjoy an array of amenities, including a pool, clubhouse, tennis/pickleball courts, playground, pocket parks, and direct access to the Emerald Necklace greenway for miles of walking, running, or biking.
Ideally located within walking distance of Birkdale Village's boutiques, restaurants, entertainment, and seasonal events, the home also offers easy access to Lake Norman's marinas, boat clubs, golf courses, waterfront parks, and lakeside dining. This home beautifully captures the best of the Lake Norman lifestyle
Location
State NC
County Mecklenburg
Zoning NR
Rooms
Primary Bedroom Level Upper
Main Level Kitchen
Main Level Dining Room
Main Level Office
Main Level Family Room
Upper Level Primary Bedroom
Upper Level Bedroom(s)
Upper Level Bedroom(s)
Upper Level Bathroom-Full
Upper Level Bathroom-Full
Main Level Bathroom-Half
Upper Level Laundry
Interior
Interior Features Attic Stairs Pulldown, Breakfast Bar, Entrance Foyer, Garden Tub, Open Floorplan, Pantry
Heating Natural Gas
Cooling Central Air
Fireplace true
Appliance Dishwasher, Disposal, Electric Oven, Electric Range, Gas Water Heater, Washer/Dryer
Laundry In Hall
Exterior
Garage Spaces 2.0
Community Features Clubhouse, Outdoor Pool, Pickleball, Picnic Area, Playground, Pond, Sidewalks, Tennis Court(s), Walking Trails
Street Surface Concrete,Paved
Garage true
Building
Dwelling Type Site Built
Foundation Crawl Space
Sewer Public Sewer
Water City
Architectural Style Charleston
Level or Stories Two
Structure Type Fiber Cement
New Construction false
Schools
Elementary Schools J.V. Washam
Middle Schools Bailey
High Schools William Amos Hough
Others
HOA Name Braza Management
Senior Community false
Restrictions Architectural Review
Acceptable Financing Cash, Conventional
Listing Terms Cash, Conventional
Special Listing Condition None
Nearby School & Business
Get More Information
- Homes For Sale in Huntersville, NC
- Homes For Sale in Charlotte, NC
- Homes For Sale in North Charlotte, Charlotte, NC
- Homes For Sale in Cornelius, NC
- Homes For Sale in Mooresville, NC
- Homes For Sale in Fort Mill, SC
- Homes For Sale in Davidson, NC
- Homes For Sale in South Charlotte, Charlotte, NC
- Homes For Sale in Uptown Charlotte, Charlotte, NC
- Homes For Sale in Concord, NC