


Open House
Fri Oct 09, 12:00pm - 2:00pm
Sat Oct 10, 12:00pm - 2:00pm
UPDATED:
Key Details
Property Type Single Family Home
Sub Type Single Family Residence
Listing Status Coming Soon
Purchase Type For Sale
Square Footage 4,703 sqft
Price per Sqft $302
Subdivision Olmsted
MLS Listing ID 4429661
Style Transitional
Bedrooms 6
Full Baths 5
Construction Status Completed
HOA Fees $1,400/ann
HOA Y/N 1
Abv Grd Liv Area 3,819
Year Built 2024
Lot Size 0.480 Acres
Acres 0.48
Property Sub-Type Single Family Residence
Property Description
The finished lower level provides the perfect space for a private guest retreat, media room, fitness area, game room, home office, or multi-generational living, offering flexibility to fit a variety of lifestyles. Upstairs, generous living spaces flow seamlessly with abundant natural light and refined details throughout.
Enjoy the charm of Olmsted's tree-lined streets, community amenities, and convenient access to shopping, dining, parks, and major commuter routes. A rare opportunity to own a home that combines luxury, versatility, and exceptional living space in one of Huntersville's premier neighborhoods.
Location
State NC
County Mecklenburg
Zoning R
Rooms
Basement Exterior Entry, Full, Partially Finished, Storage Space, Walk-Out Access
Primary Bedroom Level Upper
Main Level Bedrooms 1
Interior
Interior Features Attic Walk In, Built-in Features, Cable Prewire, Drop Zone, Entrance Foyer, Garden Tub, Kitchen Island, Open Floorplan, Pantry, Split Bedroom, Storage, Walk-In Closet(s), Walk-In Pantry, Wet Bar
Heating Central, Forced Air
Cooling Ceiling Fan(s), Central Air, Dual, Zoned
Flooring Carpet, Laminate
Fireplaces Type Family Room, Gas, Gas Log, Gas Vented
Fireplace true
Appliance Bar Fridge, Convection Microwave, Convection Oven, Dishwasher, Disposal, Double Oven, ENERGY STAR Qualified Dishwasher, Exhaust Fan, Exhaust Hood, Gas Cooktop, Microwave, Oven, Refrigerator with Ice Maker, Self Cleaning Oven, Wall Oven
Laundry Electric Dryer Hookup, In Unit, Laundry Room, Lower Level, Washer Hookup
Exterior
Garage Spaces 3.0
Fence Back Yard, Fenced
Community Features Cabana, Clubhouse, Fitness Center, Outdoor Pool, Pickleball, Picnic Area, Playground, Recreation Area, Sport Court, Street Lights, Tennis Court(s), Walking Trails
Roof Type Architectural Shingle
Street Surface Concrete,Paved
Porch Balcony, Covered, Deck, Enclosed, Front Porch, Patio, Screened
Garage true
Building
Lot Description Cul-De-Sac, Green Area, Private, Wooded
Dwelling Type Site Built
Foundation Basement
Builder Name Pulte
Sewer Public Sewer
Water City
Architectural Style Transitional
Level or Stories Three
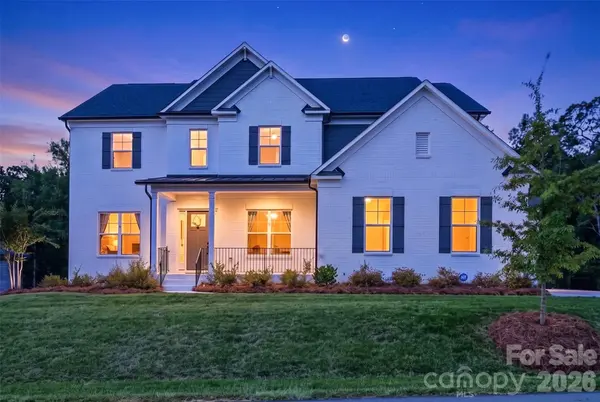
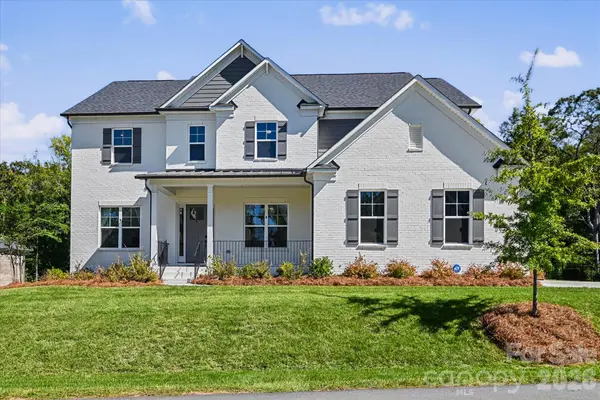
Structure Type Brick Full
New Construction true
Construction Status Completed
Schools
Elementary Schools Unspecified
Middle Schools Unspecified
High Schools Unspecified
Others
HOA Name Red Rock
Senior Community false
Restrictions Architectural Review
Acceptable Financing Cash, Conventional, VA Loan
Listing Terms Cash, Conventional, VA Loan
Special Listing Condition None
Virtual Tour https://www.zillow.com/view-imx/7514ae89-1a04-445a-8451-6ced73625cea?setAttribution=mls&wl=true&initialViewType=pano&utm_source=dashboard
Nearby School & Business
Get More Information
- Homes For Sale in Huntersville, NC
- Homes For Sale in Charlotte, NC
- Homes For Sale in North Charlotte, Charlotte, NC
- Homes For Sale in Cornelius, NC
- Homes For Sale in Mooresville, NC
- Homes For Sale in Fort Mill, SC
- Homes For Sale in Davidson, NC
- Homes For Sale in South Charlotte, Charlotte, NC
- Homes For Sale in Uptown Charlotte, Charlotte, NC
- Homes For Sale in Concord, NC