

For more information regarding the value of a property, please contact us for a free consultation.
Key Details
Sold Price $610,000
Property Type Single Family Home
Sub Type Single Family Residence
Listing Status Sold
Purchase Type For Sale
Square Footage 3,158 sqft
Price per Sqft $193
Subdivision Stone Creek Ranch
MLS Listing ID 3781155
Sold Date 10/12/21
Bedrooms 4
Full Baths 2
Half Baths 1
Construction Status Completed
HOA Fees $70/qua
HOA Y/N 1
Abv Grd Liv Area 3,158
Year Built 2007
Lot Size 0.260 Acres
Acres 0.26
Lot Dimensions 48x171x16x77x155
Property Sub-Type Single Family Residence
Property Description
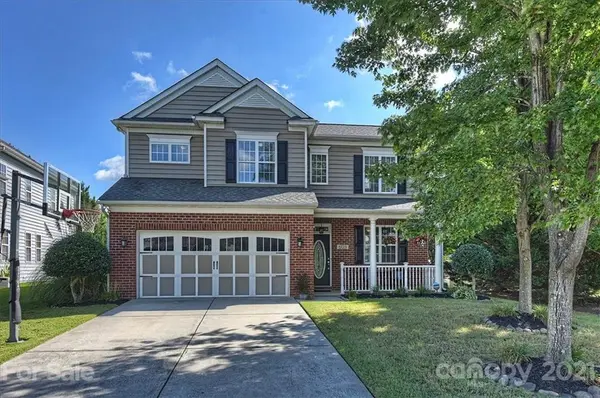
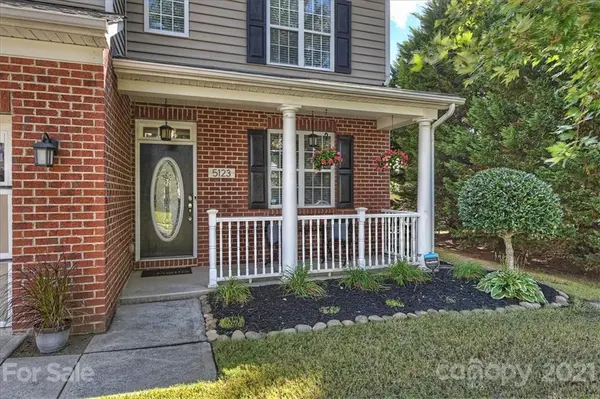
Here's the ONE! Beautifully updated Stone Creek Ranch home offers gracious living with an open floor plan and many stylish renovations. No carpet! All main living areas boast gorgeous wide-plank hardwood floors. Updated chef's Kitchen features white cabinets, beautiful white marble counters, chevron subway tile, island/bar, new lighting, under-cab lighting, S/S appliances. Perfect for everyday living and entertaining, Kitchen is open to gorgeous Great Room with shiplap wall accents and focal gas FP. Private main level Office with French doors and shiplap accent wall, overlooking private side porch. Spacious Primary Suite with sitting area and 3 additional Bedrooms + Bonus Room upstairs. Fresh, neutral paint throughout! Private, beautifully-landscaped flat backyard offers space to play, relax or garden. New roof 2020! HVAC and water heater original. Refrigerator, washer & dryer convey!!! TOP SCHOOLS! WALK to great amenities! GREAT LOCATION! This one checks all the boxes!
Location
State NC
County Mecklenburg
Zoning MX1INNOV
Rooms
Primary Bedroom Level Upper
Interior
Interior Features Attic Stairs Pulldown, Cable Prewire, Garden Tub, Kitchen Island, Open Floorplan, Pantry, Tray Ceiling(s), Walk-In Closet(s), Walk-In Pantry
Heating Central, Forced Air, Natural Gas
Cooling Ceiling Fan(s)
Flooring Vinyl, Wood
Fireplaces Type Gas Log, Great Room
Fireplace true
Appliance Dishwasher, Disposal, Dryer, Exhaust Fan, Gas Range, Gas Water Heater, Microwave, Plumbed For Ice Maker, Refrigerator, Self Cleaning Oven, Washer
Laundry Laundry Room, Main Level
Exterior
Garage Spaces 2.0
Community Features Clubhouse, Outdoor Pool, Playground, Recreation Area, Sidewalks
Roof Type Shingle
Street Surface Concrete
Porch Front Porch
Garage true
Building
Lot Description Level, Private
Foundation Slab
Builder Name Centex
Sewer Public Sewer
Water City
Level or Stories Two
Structure Type Brick Partial,Vinyl
New Construction false
Construction Status Completed
Schools
Elementary Schools Polo Ridge
Middle Schools J.M. Robinson
High Schools Ardrey Kell
Others
HOA Name Kuester
Acceptable Financing Cash, Conventional
Listing Terms Cash, Conventional
Special Listing Condition None
Read Less Info
Want to know what your home might be worth? Contact us for a FREE valuation!

Our team is ready to help you sell your home for the highest possible price ASAP
© 2026 Listings courtesy of Canopy MLS as distributed by MLS GRID. All Rights Reserved.
Bought with John Quinn • Wilkinson ERA Real Estate
Nearby Schools & Businesses
Get More Information
- Homes For Sale in Huntersville, NC
- Homes For Sale in Charlotte, NC
- Homes For Sale in North Charlotte, Charlotte, NC
- Homes For Sale in Cornelius, NC
- Homes For Sale in Mooresville, NC
- Homes For Sale in Fort Mill, SC
- Homes For Sale in Davidson, NC
- Homes For Sale in South Charlotte, Charlotte, NC
- Homes For Sale in Uptown Charlotte, Charlotte, NC
- Homes For Sale in Concord, NC