


For more information regarding the value of a property, please contact us for a free consultation.
Key Details
Sold Price $368,500
Property Type Single Family Home
Sub Type Single Family Residence
Listing Status Sold
Purchase Type For Sale
Square Footage 2,110 sqft
Price per Sqft $174
Subdivision Park South Station
MLS Listing ID 3545210
Sold Date 11/22/19
Style Transitional
Bedrooms 3
Full Baths 2
Half Baths 1
Construction Status Completed
HOA Fees $129/mo
HOA Y/N 1
Abv Grd Liv Area 2,110
Year Built 2016
Lot Size 4,356 Sqft
Acres 0.1
Lot Dimensions 40.02x105.7x40.09x108.809
Property Sub-Type Single Family Residence
Property Description
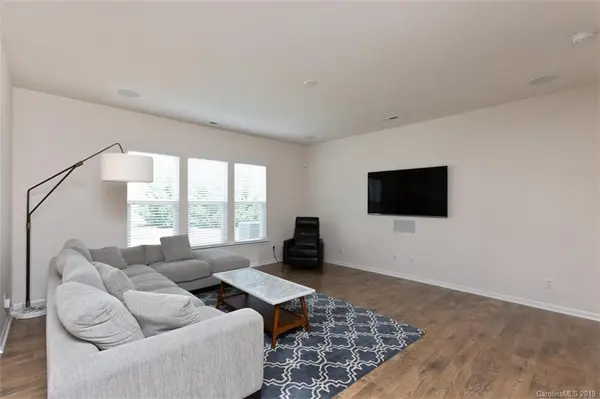
This house has it all! 6" gorgeous historic oak laminate wood flooring throughout main, custom gourmet white kitchen cabinets w/decorative range hood, subway backsplash, SS KitchenAid appliances, 5 burner gas cooktop, high-end aftermarket pendant lighting over island, custom drop zone in mud room, large eating area w/fantastic natural light & equipped w/high-end aftermarket lighting, wood staircase w/upgraded wrought iron railings, spacious upper level loft perfect for nursery/office/workout/game room, master suite features a trey ceiling, extended master shower w/ceramic tile & granite c-tops, screened-in back porch perfect for cozy morning coffee or evening sunsets, Nest & Ecobee thermostats on both levels, Lutron for entry & outdoor lighting, 5.1 surround sound w/subwoofer in family room, security system w/door & window sensors ready for any provider, ceramic tile in all baths, professional grade garage shelving for extra storage, pre-wired for a/v flexibility & future expansion.
Location
State NC
County Mecklenburg
Zoning SFR
Rooms
Primary Bedroom Level Upper
Interior
Interior Features Attic Stairs Pulldown, Cable Prewire, Kitchen Island, Open Floorplan, Pantry, Tray Ceiling(s), Walk-In Closet(s), Walk-In Pantry
Heating Central, Forced Air, Natural Gas
Cooling Ceiling Fan(s), Zoned
Flooring Laminate, Tile
Fireplace false
Appliance Dishwasher, Disposal, Electric Water Heater, Gas Cooktop, Microwave, Oven, Plumbed For Ice Maker, Self Cleaning Oven, Wall Oven
Laundry Electric Dryer Hookup, Gas Dryer Hookup, Upper Level
Exterior
Exterior Feature Lawn Maintenance
Garage Spaces 2.0
Community Features Clubhouse, Dog Park, Fitness Center, Gated, Outdoor Pool, Sidewalks, Street Lights, Walking Trails
Utilities Available Gas
Roof Type Fiberglass
Street Surface Concrete,Paved
Porch Front Porch, Patio, Rear Porch, Screened
Garage true
Building
Lot Description Level
Foundation Slab
Builder Name Pulte
Sewer Public Sewer
Water Other - See Remarks
Architectural Style Transitional
Level or Stories Two
Structure Type Stone,Vinyl
New Construction false
Construction Status Completed
Schools
Elementary Schools Huntingtowne Farms
Middle Schools Carmel
High Schools South Mecklenburg
Others
HOA Name CAMS Master Assoc.
Acceptable Financing Cash, Conventional
Listing Terms Cash, Conventional
Special Listing Condition None
Read Less Info
Want to know what your home might be worth? Contact us for a FREE valuation!

Our team is ready to help you sell your home for the highest possible price ASAP
© 2026 Listings courtesy of Canopy MLS as distributed by MLS GRID. All Rights Reserved.
Bought with Hongtao Han • Han Realty
Nearby Schools & Businesses
Get More Information
- Homes For Sale in Huntersville, NC
- Homes For Sale in Charlotte, NC
- Homes For Sale in North Charlotte, Charlotte, NC
- Homes For Sale in Cornelius, NC
- Homes For Sale in Mooresville, NC
- Homes For Sale in Fort Mill, SC
- Homes For Sale in Davidson, NC
- Homes For Sale in South Charlotte, Charlotte, NC
- Homes For Sale in Uptown Charlotte, Charlotte, NC
- Homes For Sale in Concord, NC