


For more information regarding the value of a property, please contact us for a free consultation.
Key Details
Sold Price $379,000
Property Type Single Family Home
Sub Type Single Family Residence
Listing Status Sold
Purchase Type For Sale
Square Footage 3,822 sqft
Price per Sqft $99
Subdivision Macaulay
MLS Listing ID 3595938
Sold Date 08/11/20
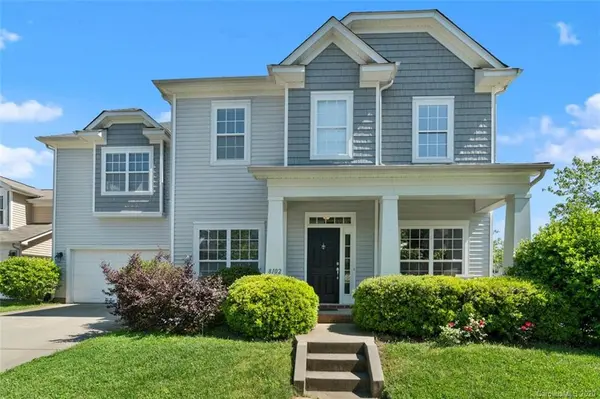
Style Arts and Crafts
Bedrooms 4
Full Baths 2
Half Baths 1
Construction Status Completed
HOA Fees $55/ann
HOA Y/N 1
Abv Grd Liv Area 3,822
Year Built 2005
Lot Size 6,969 Sqft
Acres 0.16
Property Sub-Type Single Family Residence
Property Description
HUGE $10,000 PRICE REDUCTION!! BEST VALUE IN HUNTERSVILLE OVER 3400 SQ FT - $100 PER SQ FT!!! Covered front porch, 10ft ceilings & NEW LVP FLOORS (2020) on main. Entryway flanked by cozy living room & dining room w/built in cabs, c-top & trey ceiling. Dream kitchen--gigantic island w/storage cubbies, 42" cabs, tile backsplash, walk-in pantry & breakfast area. Expansive family room w/gas FP. Flex space downstairs tucked away from living area (add a closet = another bedroom). Bonus room w/NEW CARPET (2020) & surround sound prewire. Owner's suite w/retreat area, trey ceiling & dual closets. Tiled owner's bath w/soaking tub & two vanities. Corner lot w/privacy landscaping, fenced yard & XL patio w/pergola. BRAND NEW ROOF (2020). FRESH PAINT upstairs. AC UPSTAIRS ONLY 3-4 yrs old. Storage nook in garage. Flat driveway perfect for shooting hoops. Highly rated Grand Oak ES, amenities galore--two pools, clubhouse, tennis, 2 playgrounds, waterfall park, pond & rec areas. See virtual walk-thru.
Location
State NC
County Mecklenburg
Zoning NR
Rooms
Primary Bedroom Level Upper
Interior
Interior Features Built-in Features, Cable Prewire, Garden Tub, Kitchen Island, Open Floorplan, Pantry, Tray Ceiling(s), Walk-In Closet(s)
Heating Central, Natural Gas, Zoned
Cooling Ceiling Fan(s), Zoned
Flooring Carpet, Vinyl
Fireplaces Type Family Room, Gas
Fireplace true
Appliance Dishwasher, Disposal, Electric Range, Gas Water Heater, Microwave, Plumbed For Ice Maker
Laundry Upper Level
Exterior
Garage Spaces 2.0
Fence Fenced
Community Features Clubhouse, Outdoor Pool, Playground, Pond, Recreation Area, Street Lights, Tennis Court(s)
Roof Type Shingle
Street Surface Concrete,Paved
Porch Front Porch, Patio
Garage true
Building
Lot Description Corner Lot, Level
Foundation Slab
Builder Name Ryland
Sewer Public Sewer
Water City
Architectural Style Arts and Crafts
Level or Stories Two
Structure Type Vinyl
New Construction false
Construction Status Completed
Schools
Elementary Schools Grand Oak
Middle Schools Bradley
High Schools Hopewell
Others
HOA Name Cedar Management
Restrictions Architectural Review
Acceptable Financing Cash, Conventional
Listing Terms Cash, Conventional
Special Listing Condition None
Read Less Info
Want to know what your home might be worth? Contact us for a FREE valuation!

Our team is ready to help you sell your home for the highest possible price ASAP
© 2026 Listings courtesy of Canopy MLS as distributed by MLS GRID. All Rights Reserved.
Bought with Bill Ahls • NHB Group, Inc
Nearby Schools & Businesses
Get More Information
- Homes For Sale in Huntersville, NC
- Homes For Sale in Charlotte, NC
- Homes For Sale in North Charlotte, Charlotte, NC
- Homes For Sale in Cornelius, NC
- Homes For Sale in Mooresville, NC
- Homes For Sale in Fort Mill, SC
- Homes For Sale in Davidson, NC
- Homes For Sale in South Charlotte, Charlotte, NC
- Homes For Sale in Uptown Charlotte, Charlotte, NC
- Homes For Sale in Concord, NC