
For more information regarding the value of a property, please contact us for a free consultation.
Key Details
Sold Price $576,500
Property Type Single Family Home
Sub Type Single Family Residence
Listing Status Sold
Purchase Type For Sale
Square Footage 4,481 sqft
Price per Sqft $128
Subdivision Wood Bridge Estates
MLS Listing ID 3719085
Sold Date 05/13/21
Style Transitional
Bedrooms 4
Full Baths 3
Half Baths 1
HOA Fees $15/ann
HOA Y/N 1
Abv Grd Liv Area 4,481
Year Built 2014
Lot Size 0.750 Acres
Acres 0.75
Property Sub-Type Single Family Residence
Property Description
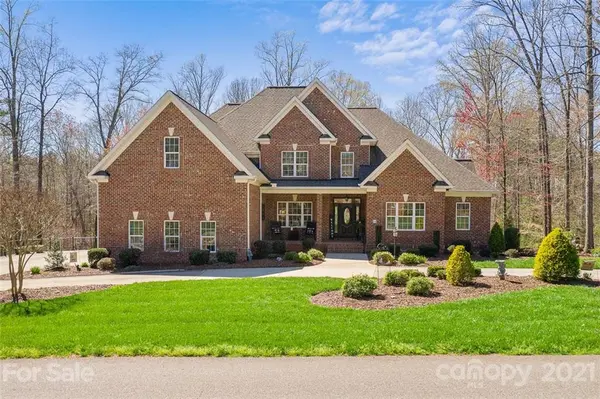
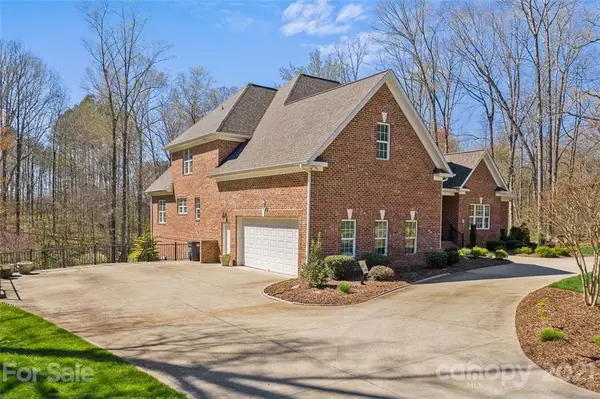
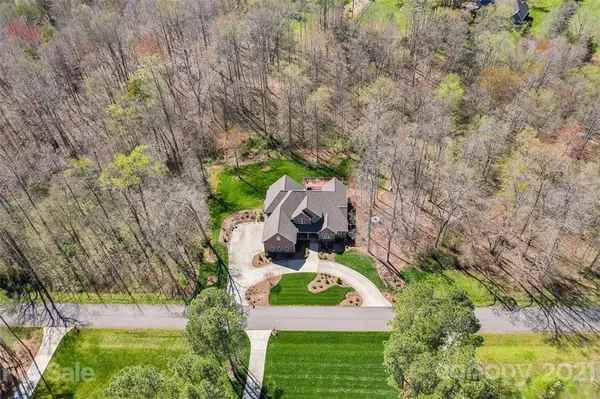
CUSTOM BUILT FULL BRICK home on private .75 acre wooded lot on cul-de-sac street! Circular driveway, covered front porch, double deck w/ covered storage. Main floor features hardwood floors, office w/dual closets, family room, master w/private retreat & ensuite bathroom w/granite c-tops, tiled shower & walk-in closet. Next to master is a large room currently being used as a closet (Seller is in fashion biz. Add closet = bedroom). Kitchen has a cozy KEEPING ROOM w/stone fireplace & TV, MASSIVE ISLAND w/CABINETS GALORE, DOUBLE CONVECTION OVENS, SS appliances, a COFFEE BAR AREA (w/additional sink, cabs & c-top space, mini fridge & micro) & open/inviting dining area for large gatherings. Huge walk-in pantry & laundry room! Upstairs has a 2ND MASTER & ensuite bathroom, another very spacious bedroom, a gigantic rec/bonus, home theater/game room & WALK-IN STORAGE space! Too many features to list. **Please ask to see "noteworthy features" attachment loaded in MLS**
Location
State NC
County Iredell
Zoning RA
Rooms
Primary Bedroom Level Main
Main Level Bedrooms 2
Interior
Interior Features Attic Walk In, Cable Prewire, Kitchen Island, Open Floorplan, Pantry, Storage, Tray Ceiling(s), Walk-In Closet(s), Walk-In Pantry, Wet Bar
Heating Central, Electric, Forced Air, Zoned
Cooling Ceiling Fan(s), Zoned
Flooring Carpet, Tile, Wood
Fireplaces Type Keeping Room, Propane
Fireplace true
Appliance Bar Fridge, Convection Oven, Dishwasher, Disposal, Double Oven, Electric Cooktop, Electric Oven, Microwave, Plumbed For Ice Maker, Propane Water Heater
Laundry Laundry Room, Main Level
Exterior
Garage Spaces 2.0
Utilities Available Cable Available, Propane
Roof Type Composition
Street Surface Concrete,Paved
Accessibility Bath Grab Bars, Mobility Friendly Flooring
Porch Covered, Deck, Front Porch
Garage true
Building
Lot Description Private, Wooded
Foundation Crawl Space
Sewer Septic Installed
Water County Water
Architectural Style Transitional
Level or Stories One and One Half
Structure Type Brick Full
New Construction false
Schools
Elementary Schools N.B. Mills
Middle Schools West Iredell
High Schools West Iredell
Others
HOA Name Lynn Massa
Restrictions Subdivision
Acceptable Financing Cash, Conventional
Listing Terms Cash, Conventional
Special Listing Condition None
Read Less Info
Want to know what your home might be worth? Contact us for a FREE valuation!

Our team is ready to help you sell your home for the highest possible price ASAP
© 2026 Listings courtesy of Canopy MLS as distributed by MLS GRID. All Rights Reserved.
Bought with John Quinn • Wilkinson ERA Real Estate
Nearby Schools & Businesses
Get More Information
- Homes For Sale in Huntersville, NC
- Homes For Sale in Charlotte, NC
- Homes For Sale in North Charlotte, Charlotte, NC
- Homes For Sale in Cornelius, NC
- Homes For Sale in Mooresville, NC
- Homes For Sale in Fort Mill, SC
- Homes For Sale in Davidson, NC
- Homes For Sale in South Charlotte, Charlotte, NC
- Homes For Sale in Uptown Charlotte, Charlotte, NC
- Homes For Sale in Concord, NC