


For more information regarding the value of a property, please contact us for a free consultation.
Key Details
Sold Price $949,500
Property Type Single Family Home
Sub Type Single Family Residence
Listing Status Sold
Purchase Type For Sale
Square Footage 4,124 sqft
Price per Sqft $230
Subdivision Kensington At Ballantyne
MLS Listing ID 3804862
Sold Date 12/22/21
Style Transitional
Bedrooms 4
Full Baths 3
Half Baths 1
Construction Status Completed
HOA Fees $10/Semi-Annually
HOA Y/N 1
Abv Grd Liv Area 3,395
Year Built 1996
Lot Size 0.470 Acres
Acres 0.47
Lot Dimensions 82x149x173x211
Property Sub-Type Single Family Residence
Property Description
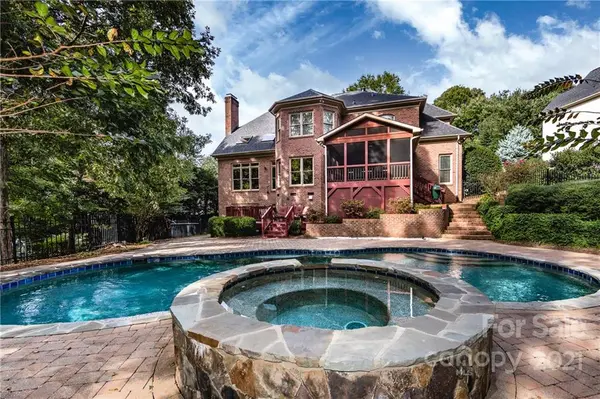
Beautiful updated full brick executive basement home in the heart of Ballantyne w/custom saltwater pool & hot tub! Remodeled gorgeous white kitchen w/GE Monogram appliances,6 burner gas range, SS hood & expansive granite island. Open floor plan, sunny two-story GR w/stacked stone fpl & gas logs. Screened porch off b'fast area provides add'l living space w/amazing views of back yard & pool. Inviting foyer with large DR & office flank the open two-story entry hall. Remodeled full bath & BR/office/playroom on main floor provide many options. Second floor boasts bright primary suite & remodeled bath w/furniture piece vanities, granite,travertine tile,soaking tub & dual closets. Two add'l BR w/large walk-in closets & jack n jill bathroom. Basement offers a family room, fpl, bathroom & walkout access to deck & pool. Theater room with screen & built-in desk that could easily become a workout, playroom or office. Newly refinished hardwoods & new carpet throughout! Move-in ready...Welcome Home!
Location
State NC
County Mecklenburg
Zoning R12PUD
Rooms
Basement Basement
Primary Bedroom Level Upper
Main Level Bedrooms 1
Interior
Interior Features Attic Stairs Pulldown, Attic Walk In, Cable Prewire, Garden Tub, Kitchen Island, Open Floorplan, Split Bedroom, Tray Ceiling(s), Vaulted Ceiling(s), Walk-In Closet(s), Whirlpool
Heating Central, Forced Air, Natural Gas, Zoned
Cooling Attic Fan, Ceiling Fan(s), Zoned
Flooring Carpet, Stone, Tile, Vinyl, Wood
Fireplaces Type Family Room, Gas Log, Gas Starter, Great Room, Wood Burning
Fireplace true
Appliance Convection Oven, Dishwasher, Disposal, Double Oven, Electric Oven, Exhaust Hood, Gas Range, Gas Water Heater, Microwave, Plumbed For Ice Maker, Refrigerator, Self Cleaning Oven, Wall Oven
Laundry Electric Dryer Hookup, Main Level
Exterior
Exterior Feature Hot Tub, In-Ground Irrigation, In Ground Pool
Garage Spaces 2.0
Fence Fenced
Community Features None
Utilities Available Cable Available, Wired Internet Available
Roof Type Fiberglass
Street Surface Concrete,Paved
Porch Deck, Rear Porch, Screened
Garage true
Building
Builder Name Harrington
Sewer Public Sewer
Water City
Architectural Style Transitional
Level or Stories Two
Structure Type Brick Full,Hard Stucco
New Construction false
Construction Status Completed
Schools
Elementary Schools Hawk Ridge
Middle Schools Jay M. Robinson
High Schools Ardrey Kell
Others
HOA Name First Service Residential
Restrictions Architectural Review
Special Listing Condition None
Read Less Info
Want to know what your home might be worth? Contact us for a FREE valuation!

Our team is ready to help you sell your home for the highest possible price ASAP
© 2026 Listings courtesy of Canopy MLS as distributed by MLS GRID. All Rights Reserved.
Bought with John Quinn • Wilkinson ERA Real Estate
Nearby Schools & Businesses
Get More Information
- Homes For Sale in Huntersville, NC
- Homes For Sale in Charlotte, NC
- Homes For Sale in North Charlotte, Charlotte, NC
- Homes For Sale in Cornelius, NC
- Homes For Sale in Mooresville, NC
- Homes For Sale in Fort Mill, SC
- Homes For Sale in Davidson, NC
- Homes For Sale in South Charlotte, Charlotte, NC
- Homes For Sale in Uptown Charlotte, Charlotte, NC
- Homes For Sale in Concord, NC