


For more information regarding the value of a property, please contact us for a free consultation.
Key Details
Sold Price $825,000
Property Type Single Family Home
Sub Type Single Family Residence
Listing Status Sold
Purchase Type For Sale
Square Footage 3,382 sqft
Price per Sqft $243
Subdivision Skybrook
MLS Listing ID 4353145
Sold Date 04/29/26
Bedrooms 5
Full Baths 4
Construction Status Completed
HOA Fees $47/ann
HOA Y/N 1
Abv Grd Liv Area 3,382
Year Built 2013
Lot Size 0.441 Acres
Acres 0.441
Lot Dimensions 119 X 160 X 119 X 159
Property Sub-Type Single Family Residence
Property Description
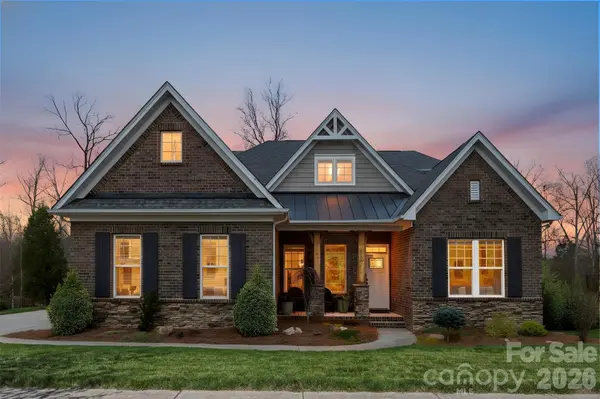
HIGHEST/BEST OFFERS by 5PM on March 29th. In the championship golf community of Skybrook, life has a rhythm to it — morning walks along tree-lined streets, afternoons on the course, and evenings spent outside with friends and neighbors. This home sits on nearly ½ acre overlooking the 6th fairway, offering over 3,300 square feet, 5 bedrooms, and 4 bathrooms, with spaces that naturally bring people together. The kitchen was remodeled in 2020 and is one of the true highlights of the home. The updated backsplash carries all the way above the cabinets, adding a thoughtful design detail that makes the space feel both polished and welcoming — a place where conversations tend to linger long after dinner. The main-level primary suite feels open with its vaulted ceiling, and the attached sitting room has some of the best views of the backyard. Upstairs, the loft has become the home's movie hub. With no windows to compete with the screen, recessed lighting, and an 85" TV with surround sound, it's set up perfectly for movie nights, big games, or binge-watching a favorite series. Two additional upstairs bedrooms each have their own private bathrooms, making the layout comfortable for family or guests. The backyard is where this home really shines. An 800+ square foot Wolfe maintenance-free deck, partially covered, stretches across the back of the home and creates the perfect space for entertaining while taking in year-round views of the golf course. Down below, a stone patio with a fireplace overlooks the fairway and becomes the go-to gathering spot on cooler evenings. A large, flat grassy area offers plenty of room to relax and take in the open space. Additional updates include upstairs HVAC (2024) and roof (2013). This one won't last, schedule a tour to see it in person!
Location
State NC
County Mecklenburg
Zoning R
Rooms
Primary Bedroom Level Main
Main Level Bedrooms 3
Interior
Interior Features Attic Walk In, Cable Prewire, Drop Zone, Entrance Foyer, Garden Tub, Kitchen Island, Open Floorplan, Pantry, Storage, Walk-In Closet(s), Walk-In Pantry
Heating Central, Natural Gas
Cooling Ceiling Fan(s), Central Air
Flooring Carpet, Tile, Vinyl, Wood
Fireplaces Type Family Room, Gas Log, Gas Starter, Gas Vented
Fireplace true
Appliance Dishwasher, Disposal, Dual Flush Toilets, Electric Oven, Electric Water Heater, ENERGY STAR Qualified Washer, ENERGY STAR Qualified Dishwasher, ENERGY STAR Qualified Dryer, ENERGY STAR Qualified Refrigerator, Exhaust Fan, Exhaust Hood, Gas Cooktop, Microwave, Plumbed For Ice Maker, Self Cleaning Oven, Wall Oven, Washer/Dryer
Laundry Electric Dryer Hookup, Mud Room, Inside, Washer Hookup
Exterior
Exterior Feature Fire Pit, In-Ground Irrigation
Garage Spaces 3.0
Community Features Cabana, Clubhouse, Fitness Center, Game Court, Golf, Outdoor Pool, Pickleball, Picnic Area, Playground, Pond, Putting Green, Recreation Area, Sidewalks, Sport Court, Street Lights, Tennis Court(s), Walking Trails
Utilities Available Cable Available, Electricity Connected, Fiber Optics, Underground Utilities
View Golf Course, Year Round
Roof Type Architectural Shingle
Street Surface Concrete,Paved
Accessibility Two or More Access Exits, Bath 60 Inch Turning Radius, Swing In Door(s), Hall Width 36 Inches or More
Porch Covered, Deck, Front Porch, Patio
Garage true
Building
Lot Description Green Area, On Golf Course, Sloped, Wooded, Views
Foundation Crawl Space
Builder Name Bonterra
Sewer Public Sewer
Water City
Level or Stories One and One Half
Structure Type Brick Full
New Construction false
Construction Status Completed
Schools
Elementary Schools Blythe
Middle Schools J.M. Alexander
High Schools North Mecklenburg
Others
HOA Name CAMS
Senior Community false
Restrictions Architectural Review,Manufactured Home Not Allowed,Modular Not Allowed,Rental – See Restrictions Description,Signage,Other - See Remarks
Acceptable Financing Cash, Conventional, FHA, VA Loan
Listing Terms Cash, Conventional, FHA, VA Loan
Special Listing Condition None
Read Less Info
Want to know what your home might be worth? Contact us for a FREE valuation!

Our team is ready to help you sell your home for the highest possible price ASAP
© 2026 Listings courtesy of Canopy MLS as distributed by MLS GRID. All Rights Reserved.
Bought with John Quinn • Quinn Real Estate Group
Nearby Schools & Businesses
Get More Information
- Homes For Sale in Huntersville, NC
- Homes For Sale in Charlotte, NC
- Homes For Sale in North Charlotte, Charlotte, NC
- Homes For Sale in Cornelius, NC
- Homes For Sale in Mooresville, NC
- Homes For Sale in Fort Mill, SC
- Homes For Sale in Davidson, NC
- Homes For Sale in South Charlotte, Charlotte, NC
- Homes For Sale in Uptown Charlotte, Charlotte, NC
- Homes For Sale in Concord, NC