

For more information regarding the value of a property, please contact us for a free consultation.
Key Details
Sold Price $725,000
Property Type Single Family Home
Sub Type Single Family Residence
Listing Status Sold
Purchase Type For Sale
Square Footage 3,500 sqft
Price per Sqft $207
Subdivision Macaulay
MLS Listing ID 4374128
Sold Date 09/24/26
Bedrooms 6
Full Baths 4
HOA Fees $86/ann
HOA Y/N 1
Abv Grd Liv Area 3,500
Year Built 2002
Lot Size 9,147 Sqft
Acres 0.21
Property Sub-Type Single Family Residence
Property Description
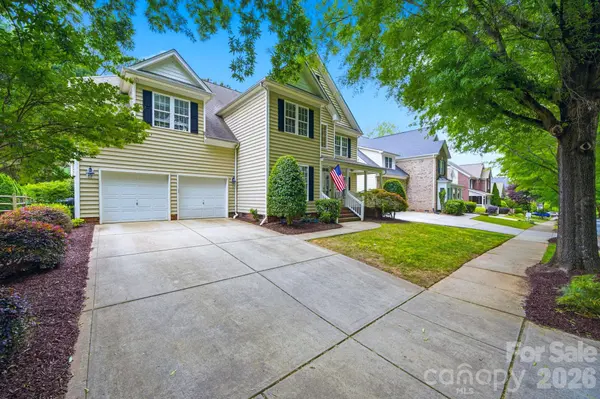
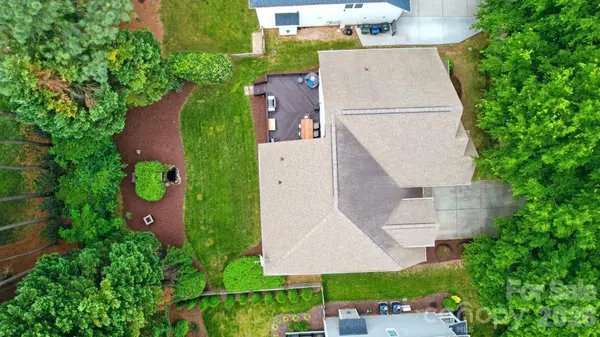
THIS SELLER IS MOTIVATED — LET'S GET THIS HOME SOLD!! **BRAND NEW REFINISHED HARDWOOD FLOORS (6/25/26) - $7,000 UPDATE** // Welcome to the lifestyle you've been waiting for! Where prime location and an active community come together in highly desirable MacAulay! Ideally located within walking distance to top-performing Grand Oak Elementary, this home makes a lasting first impression with its inviting rocking chair front porch and grand two-story foyer. Inside, you'll find wood flooring throughout the main level, upper hallway and primary bedroom, creating a seamless and polished look. The main level features a guest bedroom with a full ensuite bath, perfect for visitors or multi-generational needs. The spacious dining room, complete with crown molding and chair rail, is perfect for hosting large gatherings, while the den offers direct access to the backyard deck for easy indoor-outdoor living. The kitchen shines with refaced white cabinetry and black hardware (2021), granite countertops, tile backsplash, pantry, stainless steel appliances, and a dishwasher replaced in 2024. Just beyond, the family room is both cozy and stylish, featuring a gas fireplace with stone and trim accents (2022) and surround sound for an elevated entertainment experience. Enjoy the outdoors and unwind on the screened porch or grill a meal and dine alfresco on the deck. Mature landscaping enhances the private backyard setting. Upstairs, the spacious primary suite features a tray ceiling and two walk-in closets. The ensuite bath includes dual vanities, a garden tub, separate shower, and private water closet. Generously sized secondary bedrooms provide flexibility for family or guests, including a bonus room/bedroom with built-in cabinetry and a large nook currently used as a home office. An additional bedroom with a large closet connects to a full bath with dual sinks, ideal as a second primary suite. Major updates include new HVAC systems (2025 & 2021) and a water heater replacement in 2013. MacAulay offers amenities galore, including an outdoor pool with two water slides, a separate kiddie area with its own slide, swim team, clubhouse, tennis and pickleball courts, recreation areas, scenic pond, waterfall park, and a year-round community events. Enjoy the unbeatable location - take a bike ride to La Unica Mexican Restaurant for a casual night out, or cut through Birkdale for easy access to Birkdale Village for shopping, dining, and entertainment. Come experience it for yourself! Schedule your showing today and don't forget to drive by the pool/clubhouse area located @ 16023 Hallaton Dr to explore all that this incredible community has to offer!
Location
State NC
County Mecklenburg
Zoning NR
Rooms
Primary Bedroom Level Upper
Main Level Bedrooms 1
Interior
Interior Features Attic Stairs Pulldown, Entrance Foyer, Garden Tub, Kitchen Island, Open Floorplan, Pantry, Storage, Walk-In Closet(s)
Heating Central, Natural Gas
Cooling Central Air, Electric, Zoned
Flooring Carpet, Hardwood, Tile
Fireplaces Type Family Room, Gas, Gas Log
Fireplace true
Appliance Convection Microwave, Convection Oven, Dishwasher, Disposal, Electric Range, Exhaust Fan, Gas Water Heater, Microwave
Laundry Electric Dryer Hookup, Inside, Laundry Room, Upper Level, Washer Hookup
Exterior
Garage Spaces 2.0
Fence Back Yard, Fenced, Partial
Community Features Clubhouse, Outdoor Pool, Pickleball, Playground, Pond, Recreation Area, Sidewalks, Street Lights, Tennis Court(s)
Utilities Available Electricity Connected, Natural Gas
Street Surface Concrete,Paved
Porch Covered, Deck, Front Porch, Rear Porch, Screened
Garage true
Building
Lot Description Private
Foundation Crawl Space
Sewer Public Sewer
Water City
Level or Stories Two
Structure Type Vinyl
New Construction false
Schools
Elementary Schools Grand Oak
Middle Schools Francis Bradley
High Schools Hopewell
Others
HOA Name Cedar Management
Senior Community false
Restrictions Architectural Review,Subdivision
Acceptable Financing Cash, Conventional, VA Loan
Listing Terms Cash, Conventional, VA Loan
Special Listing Condition None
Read Less Info
Want to know what your home might be worth? Contact us for a FREE valuation!

Our team is ready to help you sell your home for the highest possible price ASAP
© 2026 Listings courtesy of Canopy MLS as distributed by MLS GRID. All Rights Reserved.
Bought with Alyssa Roccanti • Savvy + Co Real Estate
Nearby Schools & Businesses
Get More Information
- Homes For Sale in Huntersville, NC
- Homes For Sale in Charlotte, NC
- Homes For Sale in North Charlotte, Charlotte, NC
- Homes For Sale in Cornelius, NC
- Homes For Sale in Mooresville, NC
- Homes For Sale in Fort Mill, SC
- Homes For Sale in Davidson, NC
- Homes For Sale in South Charlotte, Charlotte, NC
- Homes For Sale in Uptown Charlotte, Charlotte, NC
- Homes For Sale in Concord, NC